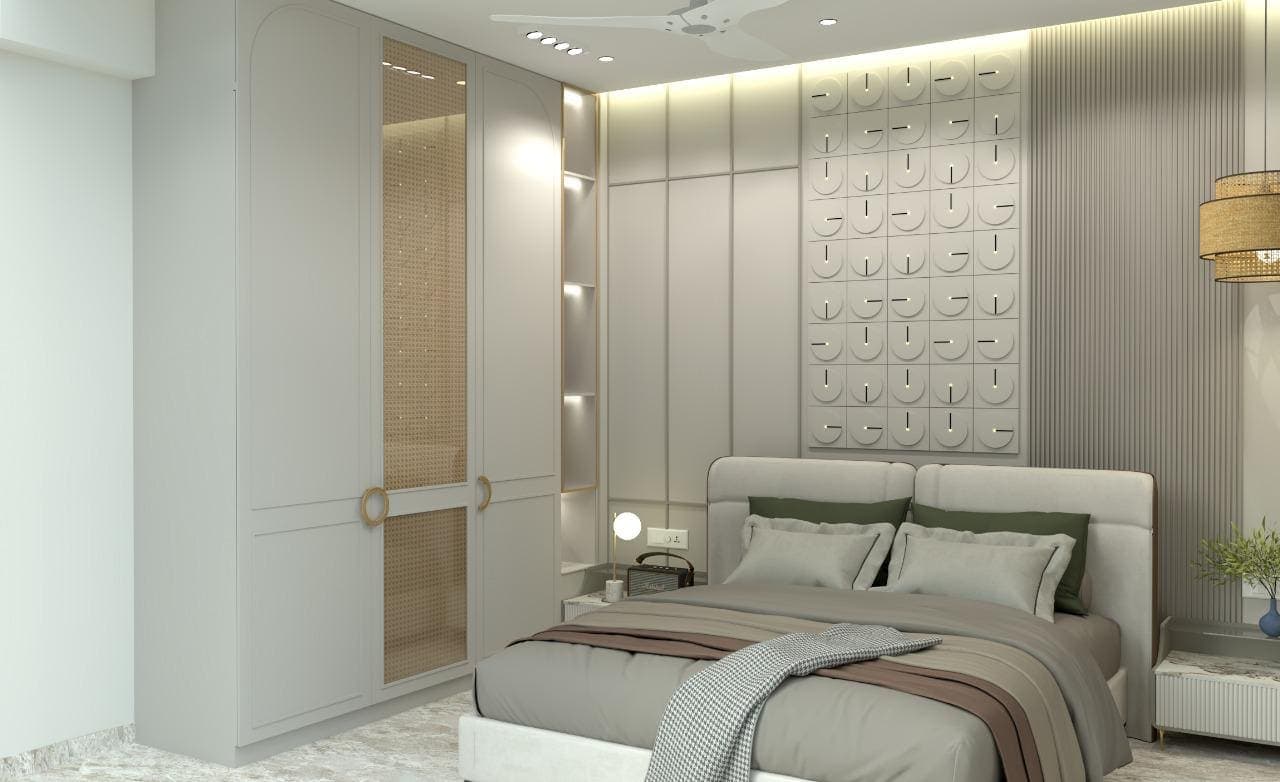
Interior renders
Photorealistic views of each key space with real materials and lighting, so what you approve is what gets built.
Renders and walkthroughs produced before execution, so decisions get made on screen where changing them is free.
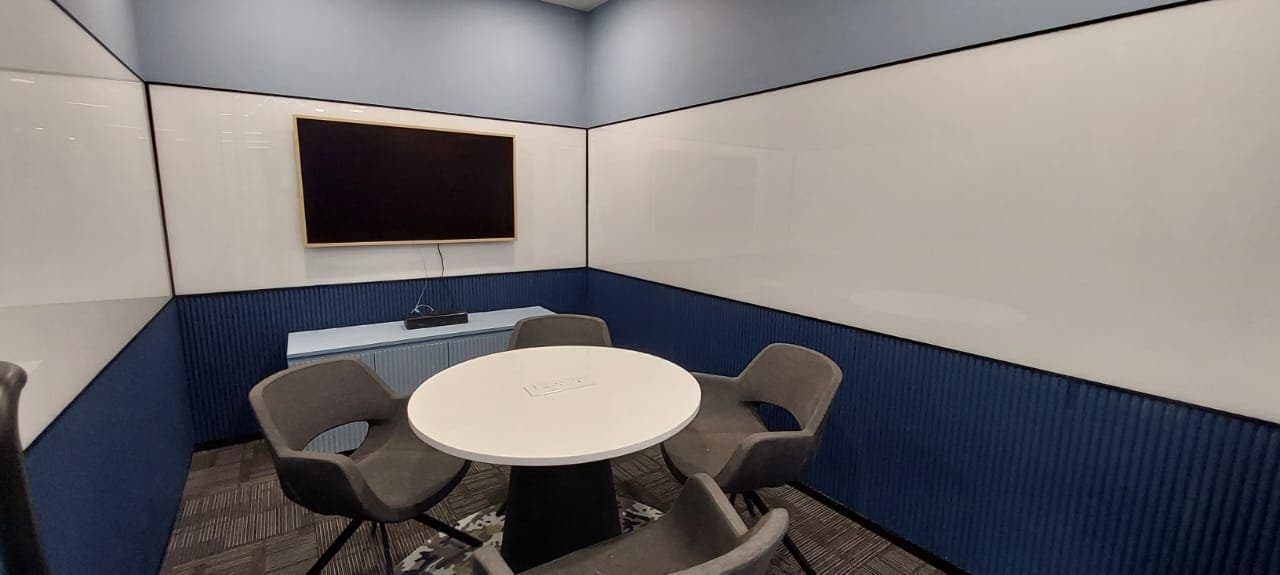
Moving a wall in a render costs an afternoon. Moving it after the ceiling is closed costs considerably more. That is the entire argument for this service.
Photorealistic views of each key space with real materials and lighting, so what you approve is what gets built.
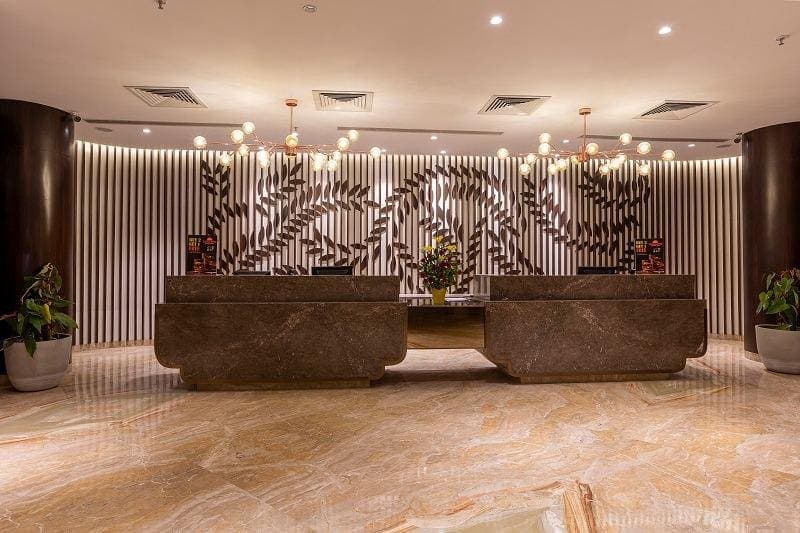
Elevation studies in daylight and at night, which is where façade lighting decisions actually get made.
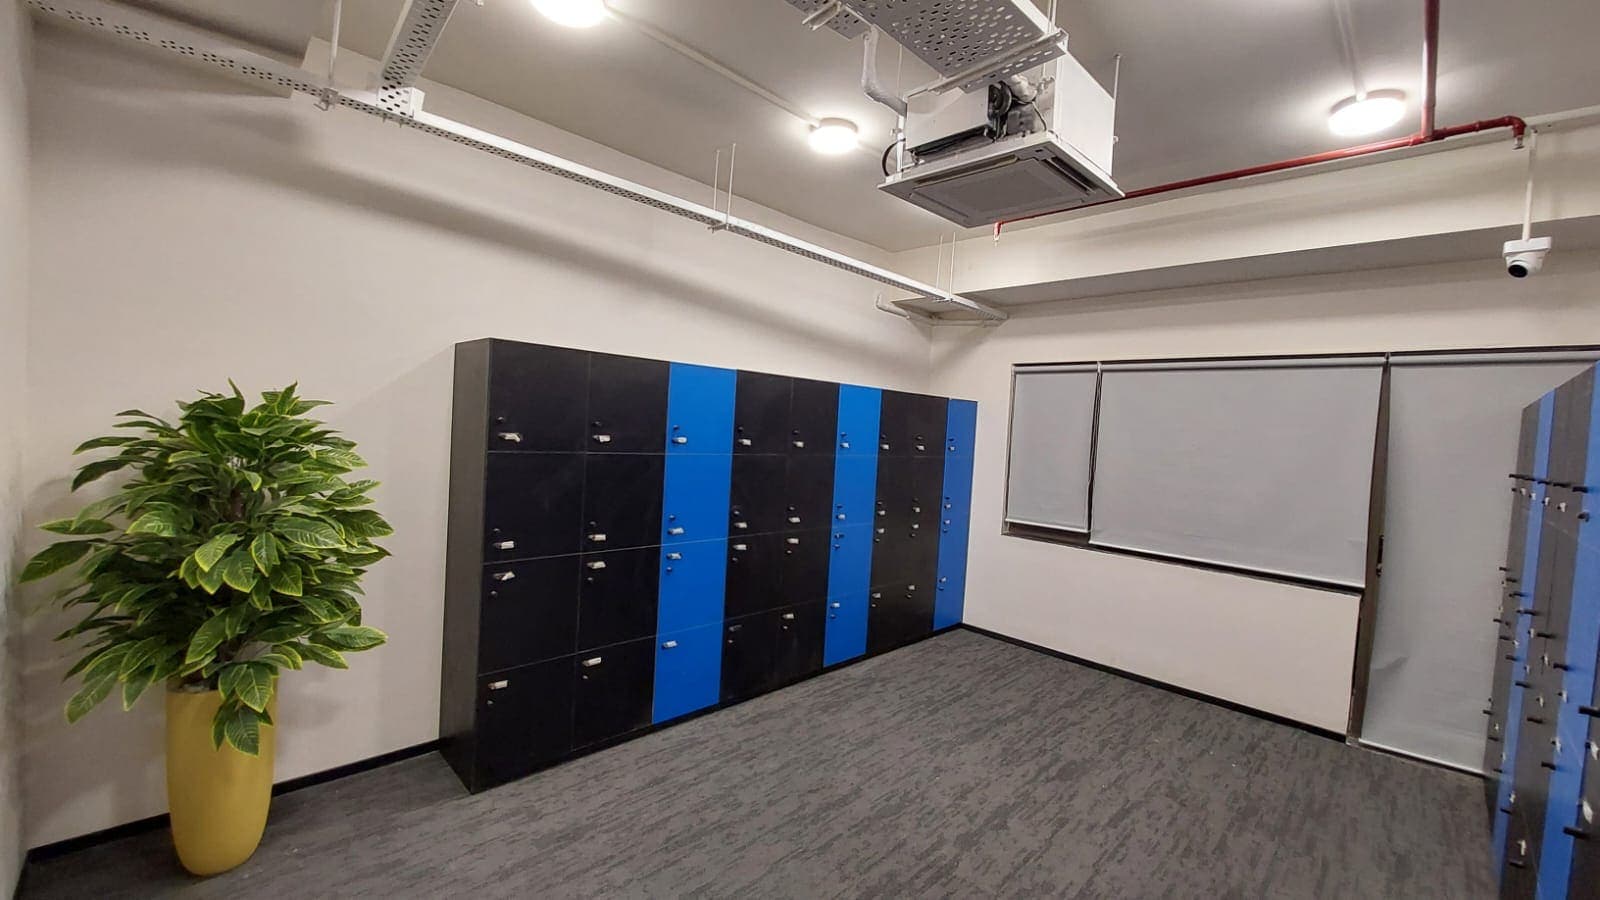
Moving sequences through the space, useful for stakeholder sign-off, where a still frame never quite settles the argument.
Available as part of a project, or as a standalone commission.
Send whatever drawings you have, even a builder’s plan. Tell us which views matter and we will quote on that basis.
Or call +91 97684 60046 (Mon – Sun, 9:00 am – 10:00 pm). 30+ years of work in Mumbai and the Mumbai Metropolitan Region.