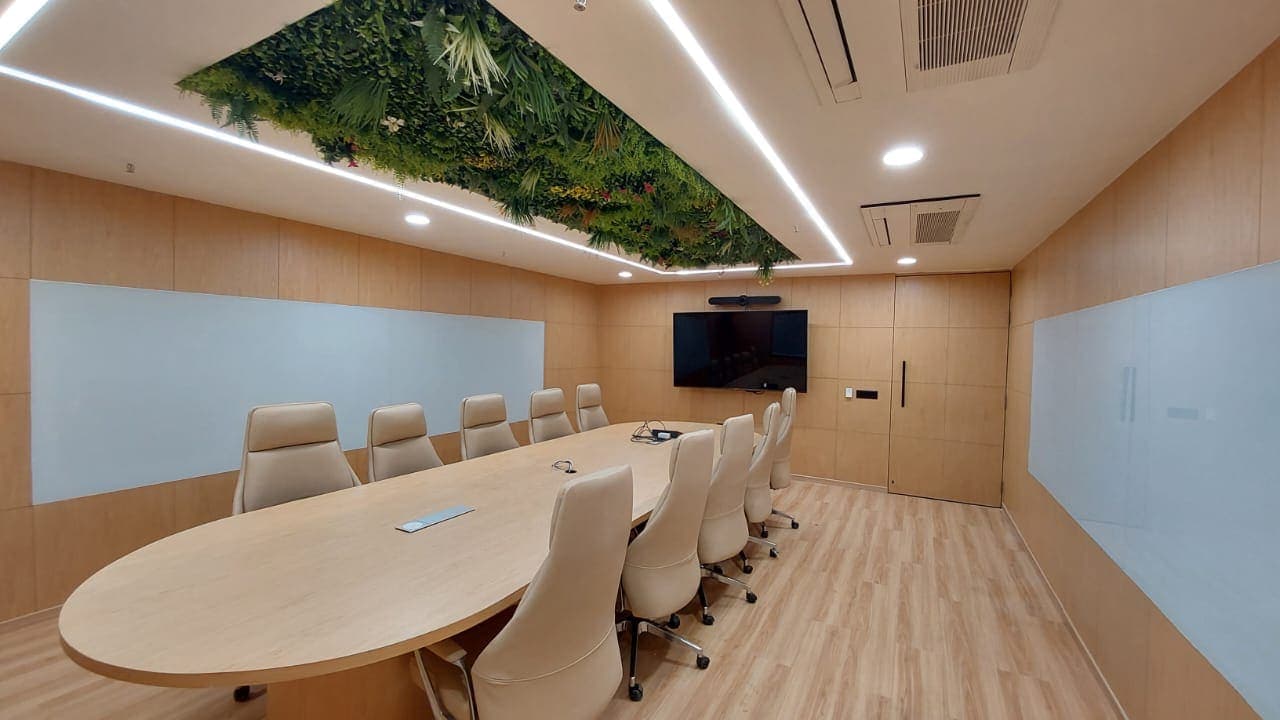
Open-plan office floors
Workstation planning, meeting-room acoustics, cabling containment and the services coordination that decides whether a ceiling closes on time.
Offices and workplaces built to be occupied, planned around headcount, services routing and the building’s own fit-out rules, then delivered on a programme.
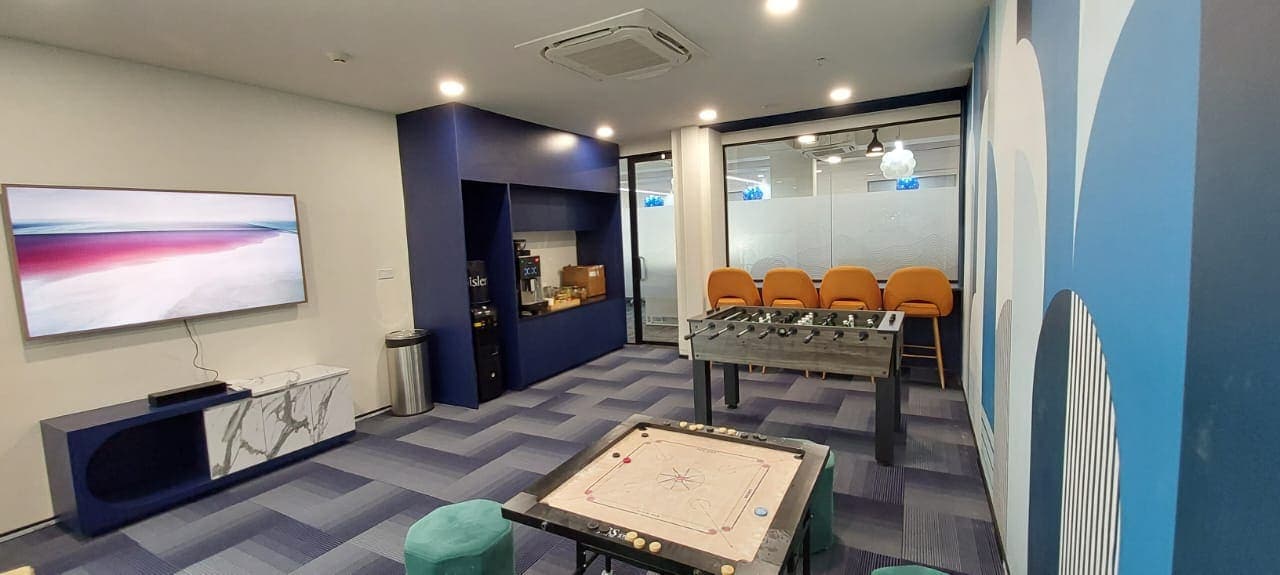
Commercial fit-out lives or dies on coordination: HVAC, fire, electrical, base-build rules and landlord approvals. That coordination is the job, and we do it in-house.
Workstation planning, meeting-room acoustics, cabling containment and the services coordination that decides whether a ceiling closes on time.
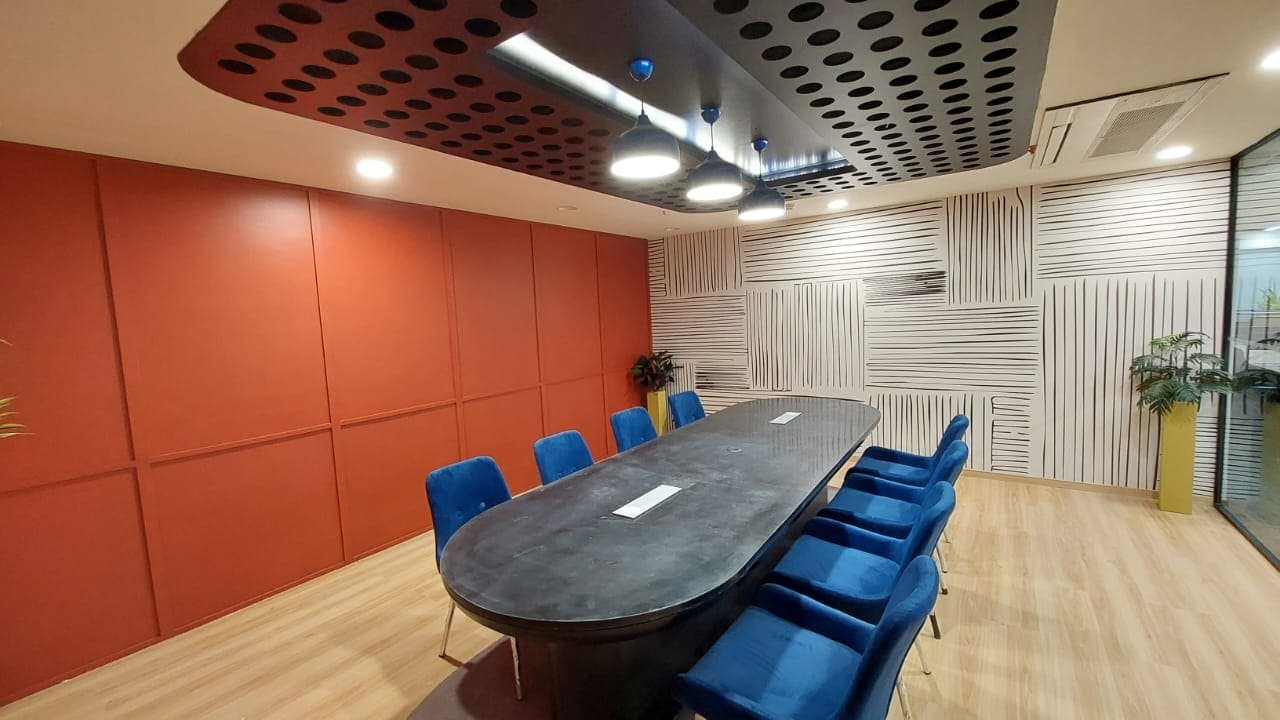
The parts of an office that carry the brand, where joinery tolerances and lighting quality are visible from a metre away.
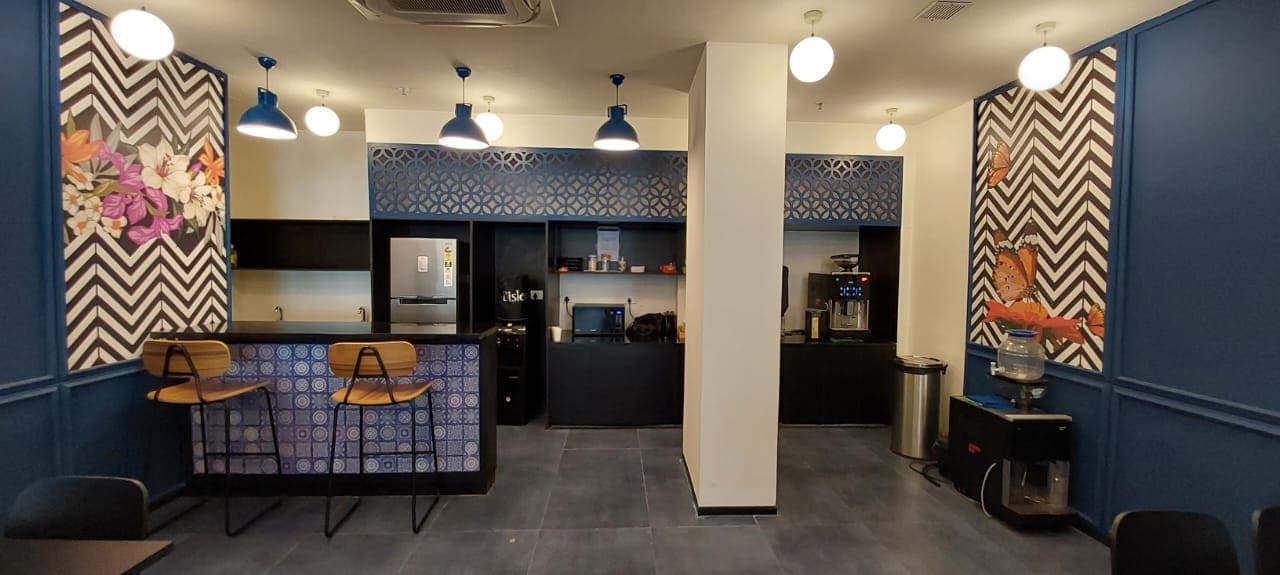
Higher-density layouts with heavier power and cooling loads, and cabin-to-open-plan ratios that change through the design.
Scope for a typical office fit-out, adjusted to the base build.
Tell us the floor area, headcount and the date you need to occupy. We will tell you whether that programme is realistic before we quote it.
Or call +91 97684 60046 (Mon – Sun, 9:00 am – 10:00 pm). 30+ years of work in Mumbai and the Mumbai Metropolitan Region.