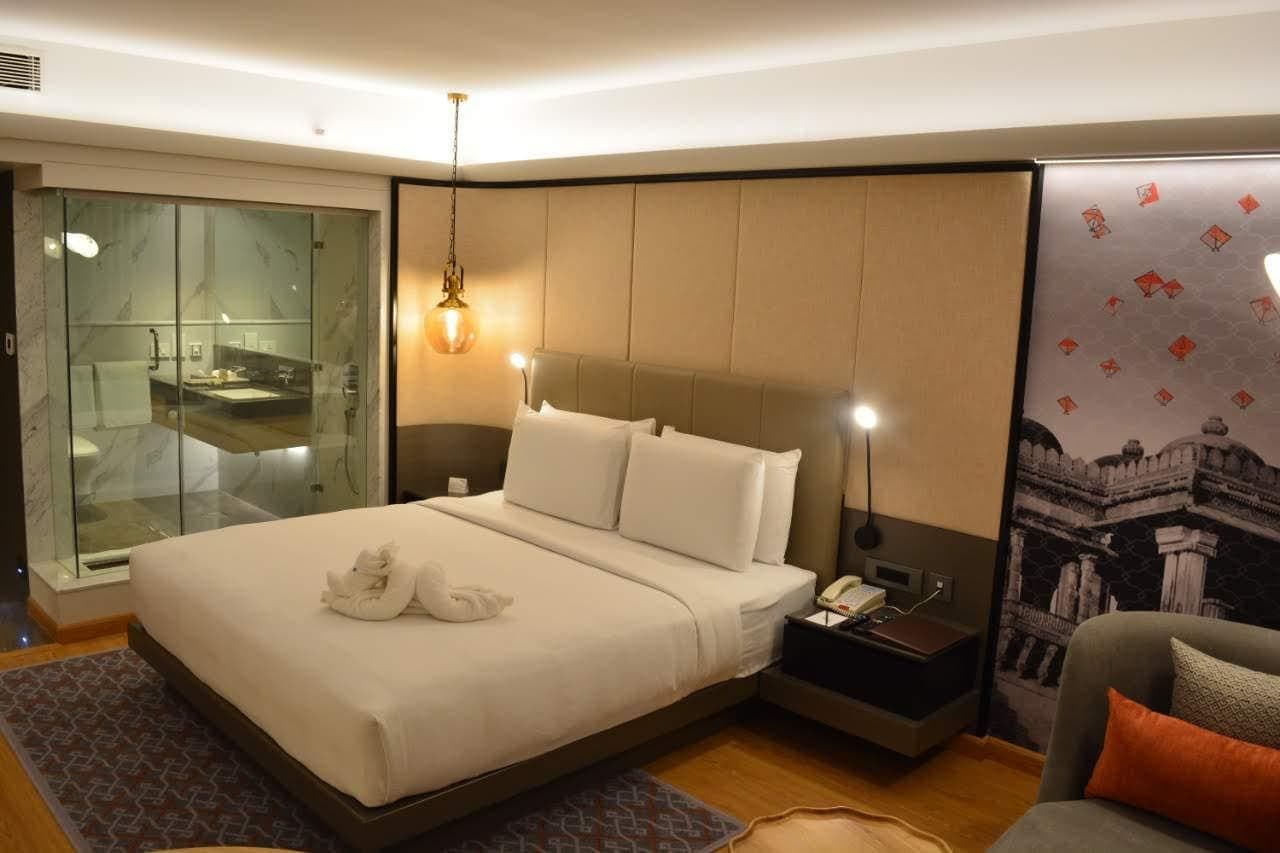
Apartments, 1BHK to 4BHK
The bulk of our residential work. Tight floor plates, society working-hour restrictions and lift-access constraints are normal for us, not surprises.
Full-home interiors for apartments, duplexes and bungalows across Mumbai, designed around how you actually live, then built by our own joinery and site teams.
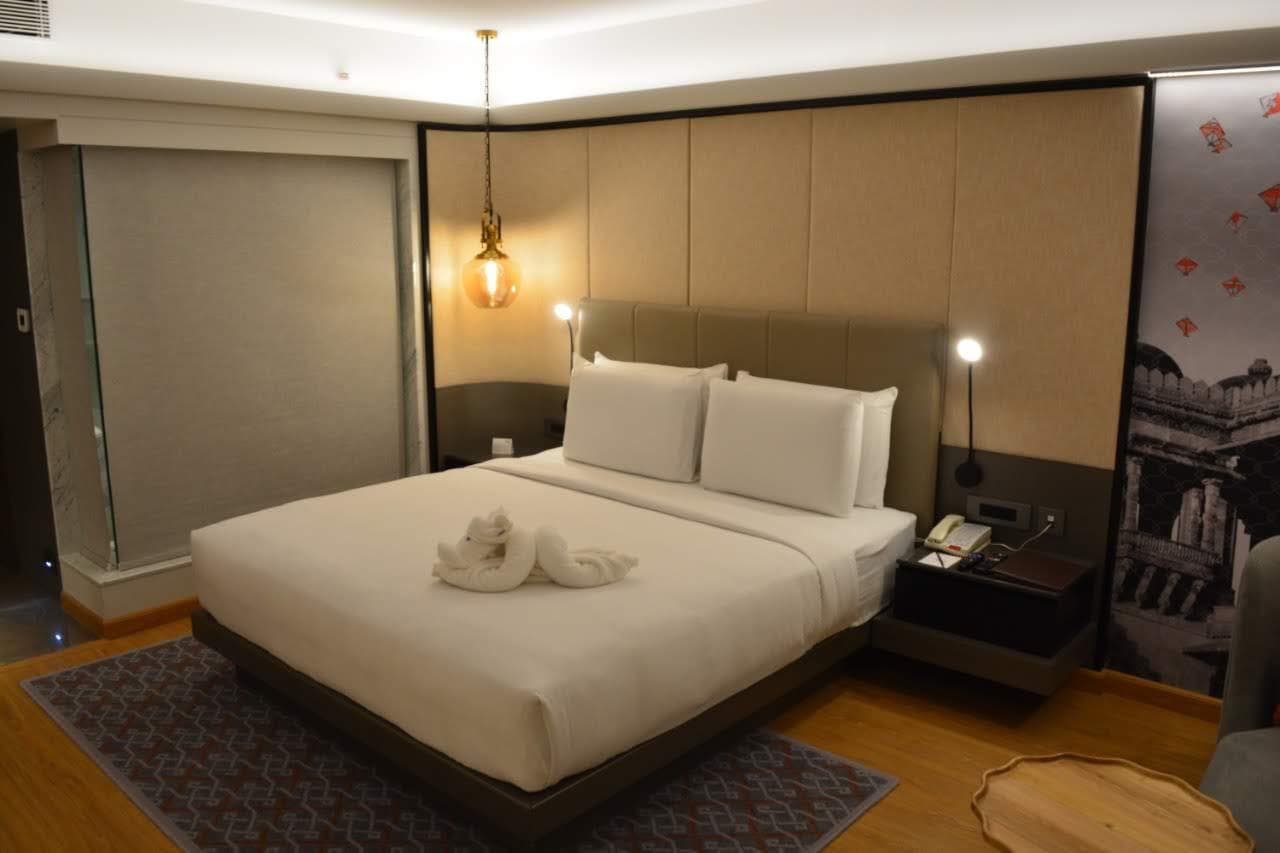
Design, carpentry, electrical, false ceiling, painting and finishing all sit with us. You approve drawings once and deal with one project lead until handover.
The bulk of our residential work. Tight floor plates, society working-hour restrictions and lift-access constraints are normal for us, not surprises.
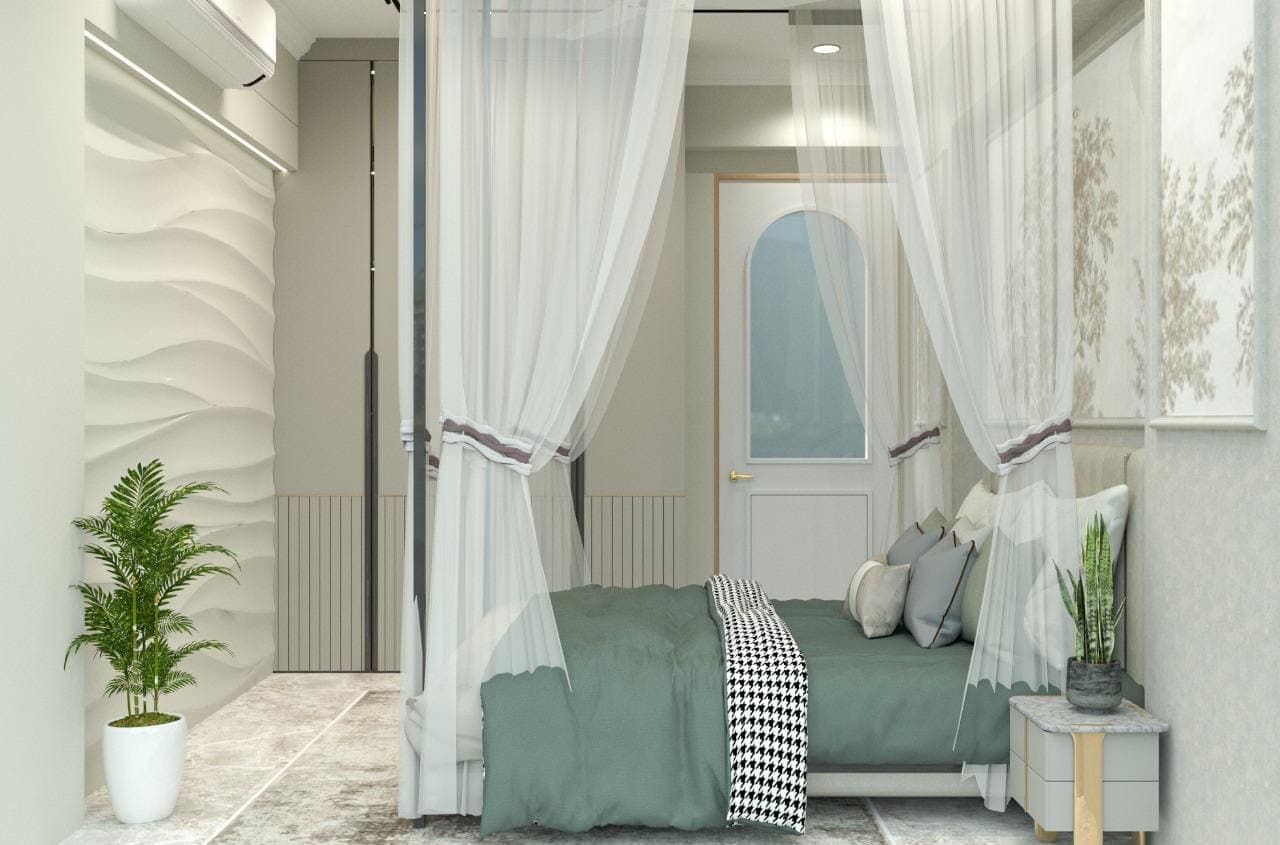
Double-height volumes, internal staircases and terrace integration, where the detailing has to hold up at eye level and from the floor above.
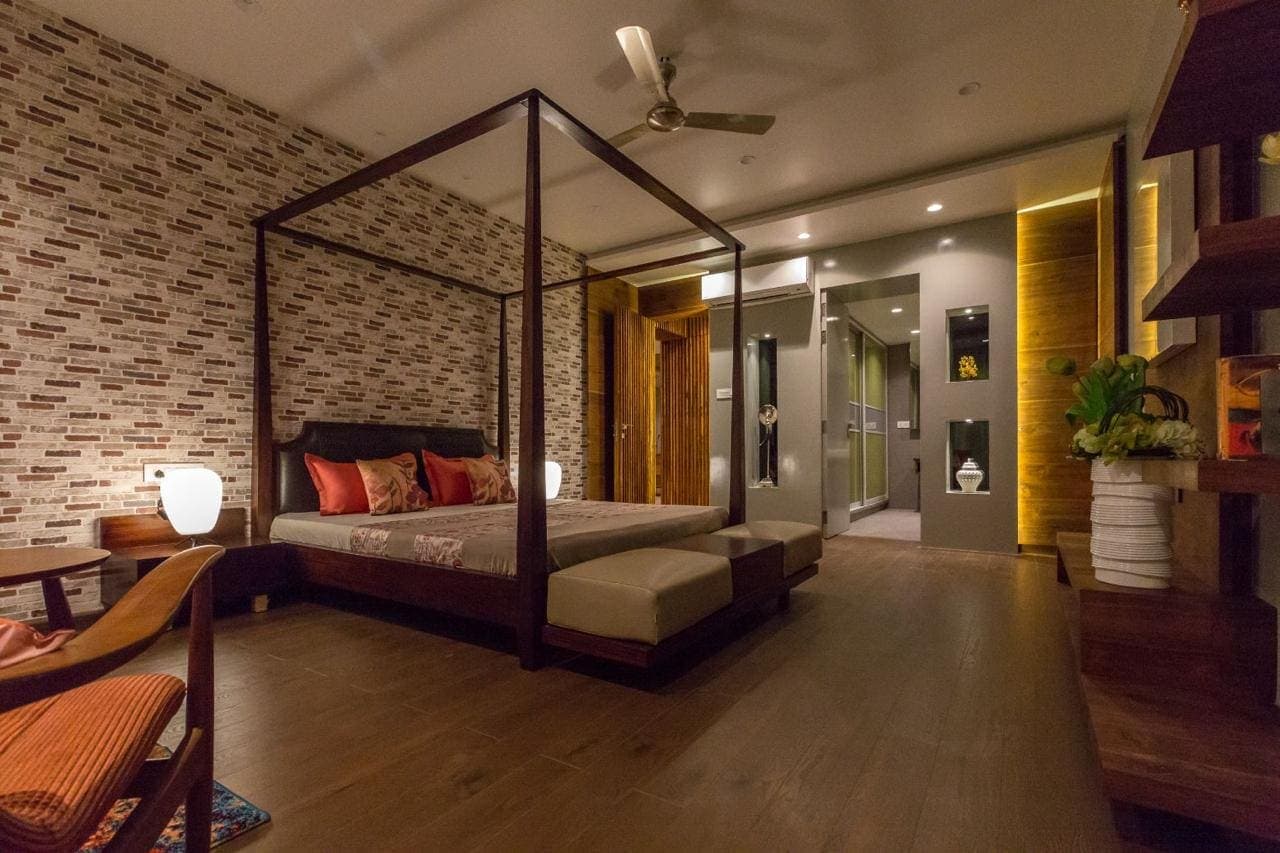
Larger programmes where interiors, landscape edges and façade openings have to be resolved together rather than in sequence.
A typical full-home scope. We will scope down to individual rooms if that is what you need.
Send us the floor plan and a rough budget. We will come back with an approach and an itemised estimate, not a lump-sum guess.
Or call +91 97684 60046 (Mon – Sun, 9:00 am – 10:00 pm). 30+ years of work in Mumbai and the Mumbai Metropolitan Region.